<-- style PDP --> 20 Russell Street, Brant - Detached for sale for $899,900
  • sold

20 Russell Street

Brant, Ontario, N0E 1K0 - Brantford Twp

$899,900$000000

  • Neighbourhood

    Brantford Twp

  • Major Intersection

    Mount Pleasant & Russell

  • Listed Since: 177 day(s)

  • Last update: 162 day(s) ago

Overview

  • Property Type

    Detached, Bungalow

  • Bedrooms

    3

  • Bathrooms

    2

  • Basement

    Finished + Full

  • Kitchen

    1

  • Total Parking

    8 (2 Attached Garage)

  • Lot Size

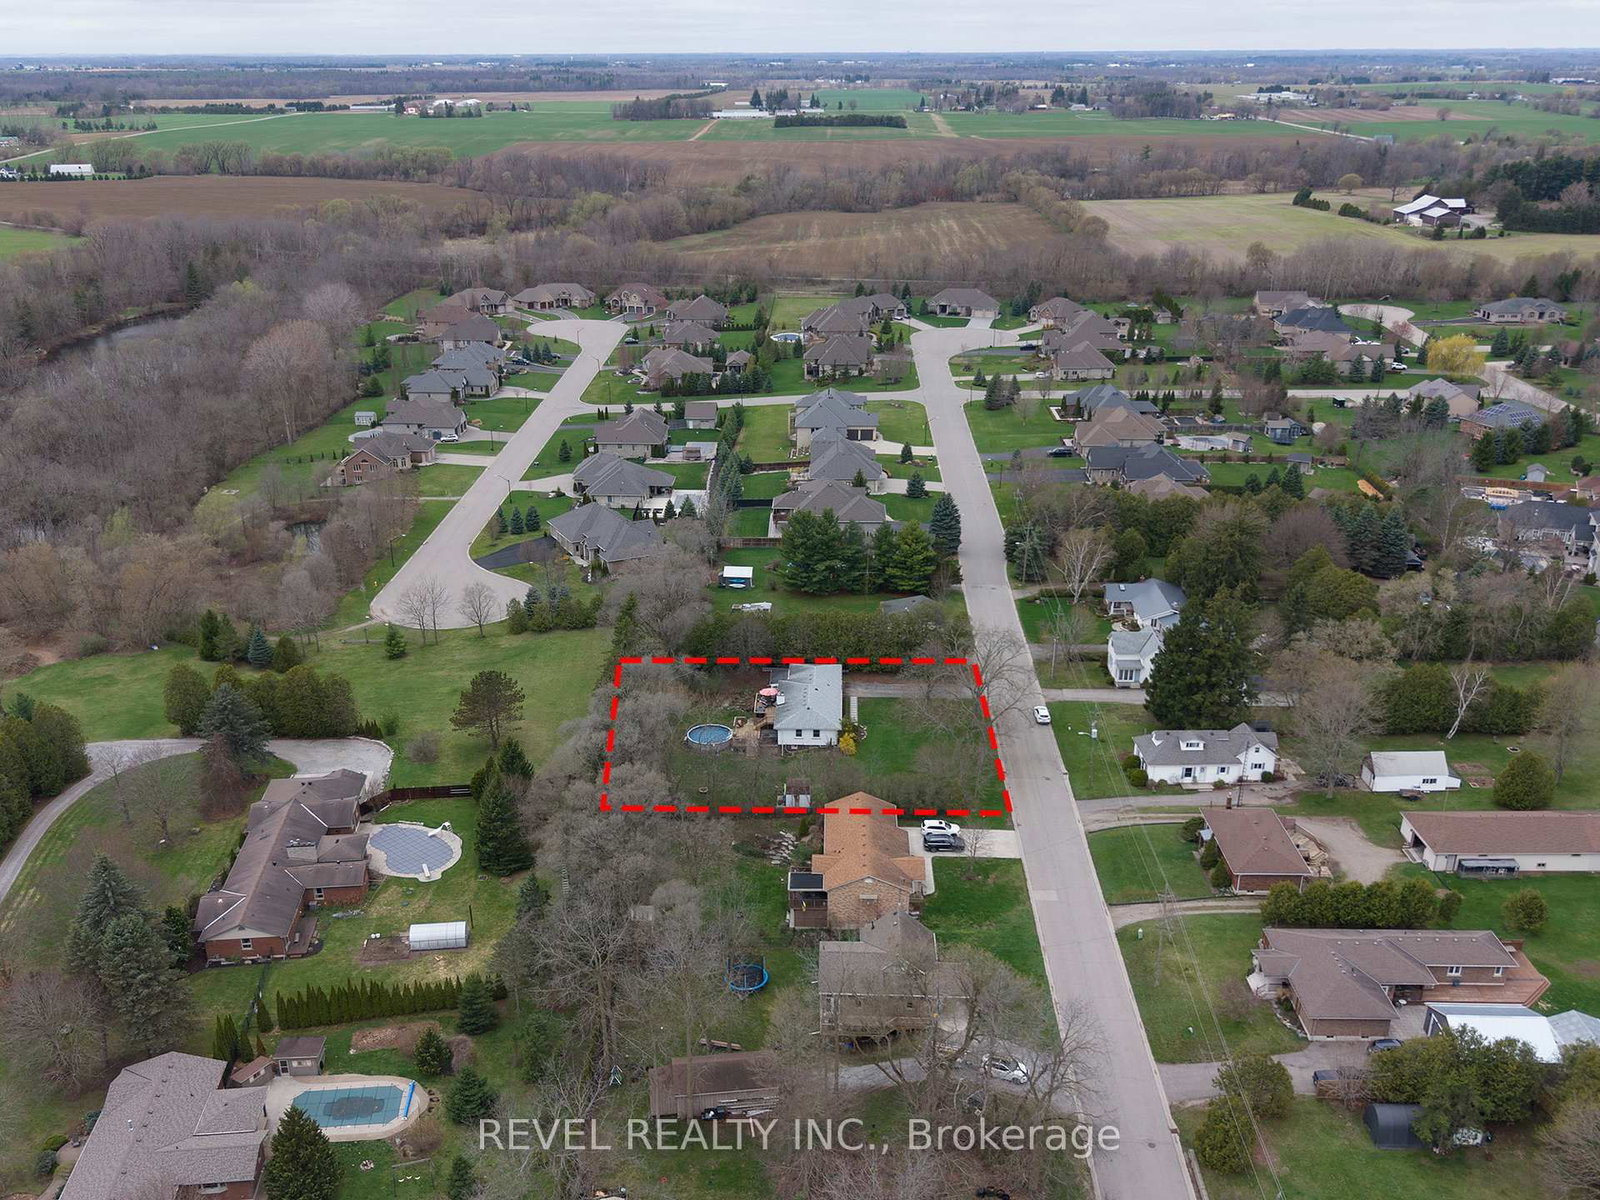
    150x129.5 (Feet)

  • Taxes

    $4,915.35 (2025)

  • Type

    Freehold

Property Description

Property description for 20 Russell Street, Brant

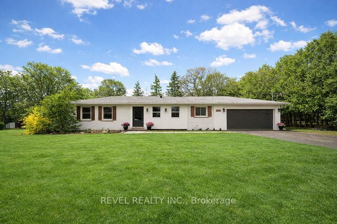
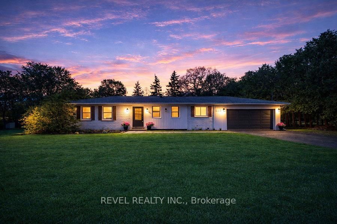
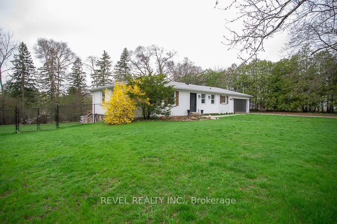
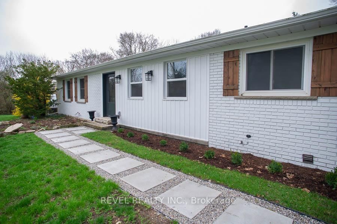
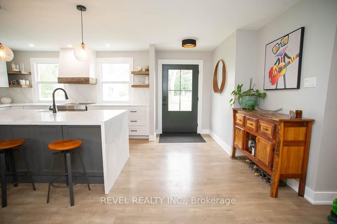
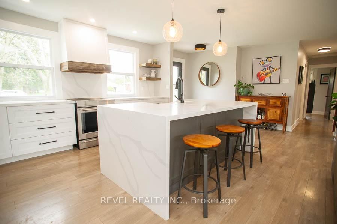
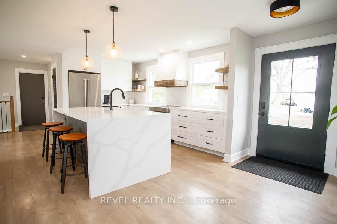
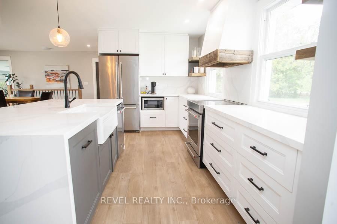
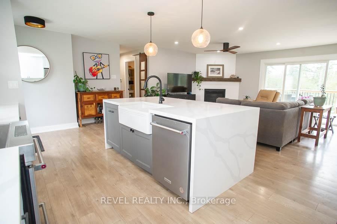
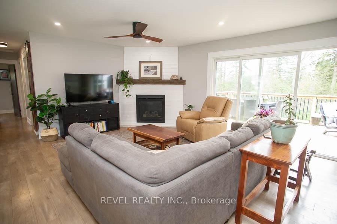
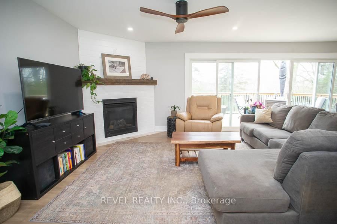
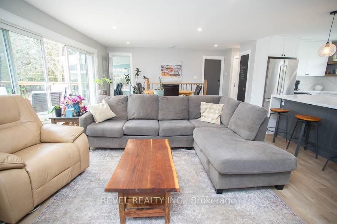
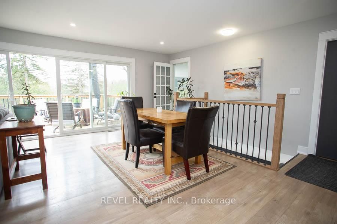
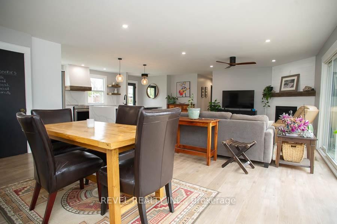
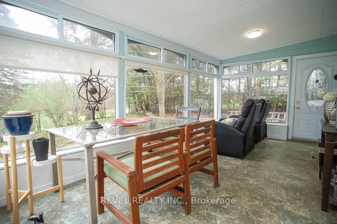
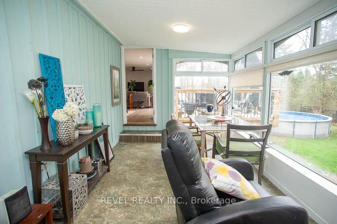
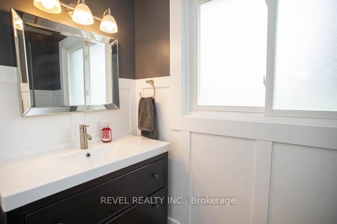
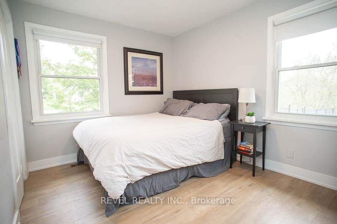
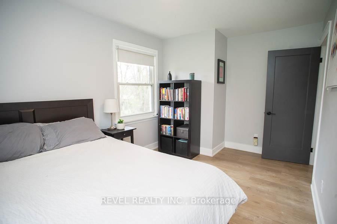
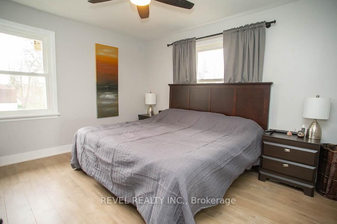
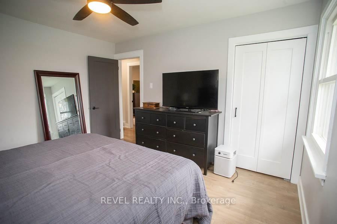
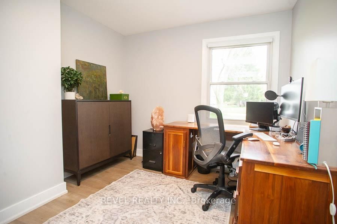
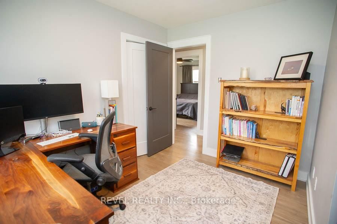
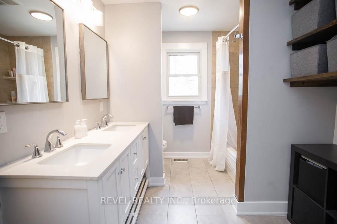
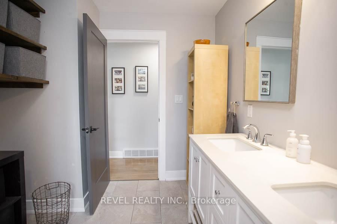
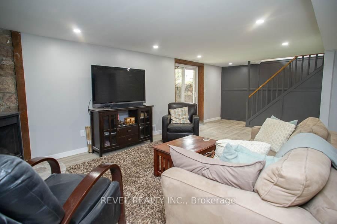
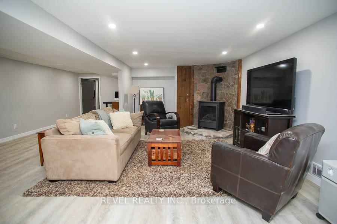
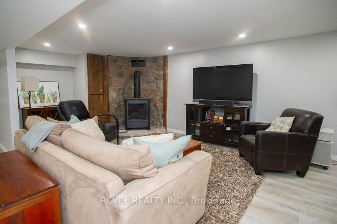
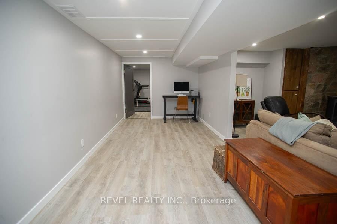
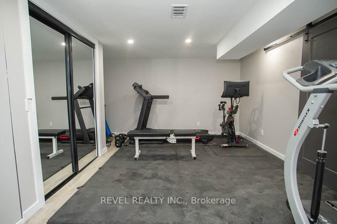
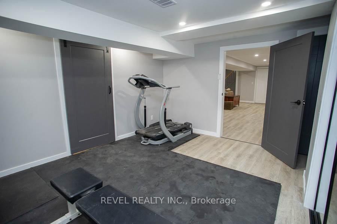
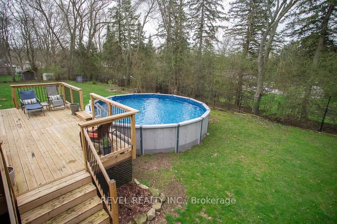
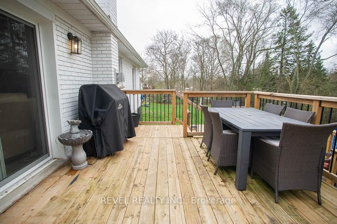

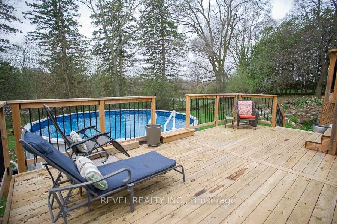
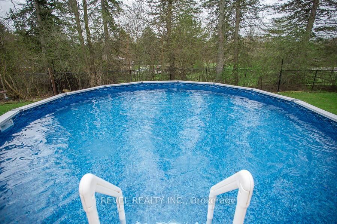
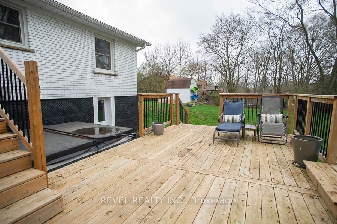
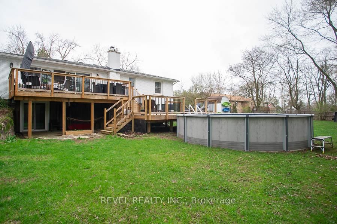
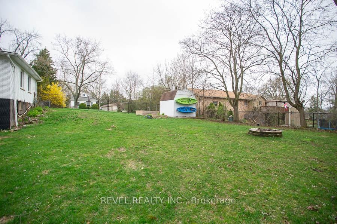
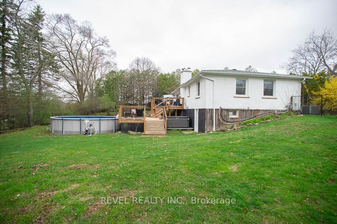
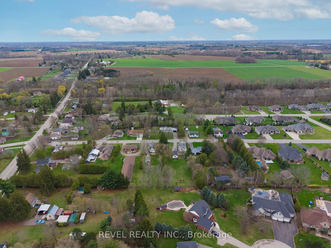
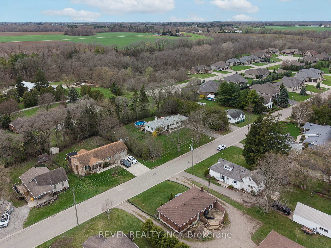
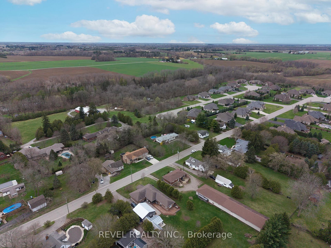
Tucked away in the charming village of Mount Pleasant, this beautifully renovated 3-bedroom, 1.5-bath home sits on a spacious 0.45-acre mature lot and offers the perfect blend of comfort, style, and privacy. Surrounded by trees, this property delivers peaceful small-town living while still being just a short drive to Brantford and everyday amenities. Step inside to a bright, thoughtfully updated interior where large windows fill the home with natural light. The heart of the home is the stunning, fully renovated chef's kitchen (2022), featuring quartz countertops with a waterfall island, white shaker cabinetry, stainless steel KitchenAid appliances, a farmhouse sink, and custom finishes throughout. The open-concept layout flows seamlessly into the dining area and great room, where a gas fireplace with shiplap surround creates a warm and inviting space for everyday living and entertaining. Expansive 16-foot sliding doors lead out to the upper deck, creating the perfect indoor-outdoor connection. The main floor offers three well-sized bedrooms and an updated bathroom with a double vanity, while a bright 3-season sunroom provides a peaceful spot to relax and take in views of the backyard. The fully finished walk-out basement (2025) adds incredible versatility with a spacious recreation room, second fireplace, additional bonus room ideal for a guest bedroom, office, or gym, and direct access to the backyard. Outside, enjoy your own private retreat complete with a tiered deck (2023), above-ground pool, and hot tub, all surrounded by mature trees and a fenced yard. This is small-town living at its finest-offering space, style, and a lifestyle you'll love.

Listed by REVEL REALTY INC.

  • MLS #

    X13013432

  • Sq. Ft

    1100-1500

  • Sq. Ft. Source

    MLS

  • Lot Irregularities

    n/a

  • Year Built

    51-99

  • Pool

    Abv Grnd

  • Drive

    Pvt Double, Inside Entry

  • Garage

    Attached, 2 spaces

  • Total Parking

    8

  • Family Room

    Y

  • Den

    Y

  • Exterior

    Brick

  • Fireplace

    Y

  • Roof

    Asphalt Shingle

  • Foundation

    Poured Concrete

  • Elevator

    n/a

  • Water View

    n/a

  • Laundry Level

    Lower

  • Heat

    Forced Air

  • A/C

    Central Air

  • Water

    Municipal

  • Water Supply

    n/a

  • Sewers

    Septic

  • Central Vac

    N

  • Kitchen

    3.17 x 4.42 ft Main level

    Laminate

  • Dining

    2.97 x 5.23 ft Main level

    Laminate

  • Great Rm

    4.39 x 5.23 ft Main level

    Laminate, Fireplace

  • Primary

    3.45 x 3.91 ft Main level

    Laminate

  • Br

    4.17 x 2.84 ft Main level

    Laminate

  • Br

    3.15 x 2.9 ft Main level

    Laminate

  • Sunroom

    5.33 x 2.87 ft Main level

  • Rec

    7.72 x 6.15 ft Bsmt level

    Vinyl Floor, Walk-Out, Fireplace

  • Other

    5.0 x 4.04 ft Bsmt level

    Vinyl Floor

  • Utility

    3.45 x 6.17 ft Bsmt level

  • Laundry

    2.49 x 4.11 ft Bsmt level

    Vinyl Floor

  • MLS #

    X13013432

  • Sq. Ft

    1100-1500

  • Sq. Ft. Source

    MLS

  • Lot Irregularities

    n/a

  • Year Built

    51-99

  • Pool

    Abv Grnd

  • Drive

    Pvt Double, Inside Entry

  • Garage

    Attached, 2 spaces

  • Total Parking

    8

  • Family Room

    Y

  • Den

    Y

  • Exterior

    Brick

  • Fireplace

    Y

  • Roof

    Asphalt Shingle

  • Foundation

    Poured Concrete

  • Elevator

    n/a

  • Water View

    n/a

  • Laundry Level

    Lower

  • Heat

    Forced Air

  • A/C

    Central Air

  • Water

    Municipal

  • Water Supply

    n/a

  • Sewers

    Septic

  • Central Vac

    N

  • Kitchen

    3.17 x 4.42 ft Main level

    Laminate

  • Dining

    2.97 x 5.23 ft Main level

    Laminate

  • Great Rm

    4.39 x 5.23 ft Main level

    Laminate, Fireplace

  • Primary

    3.45 x 3.91 ft Main level

    Laminate

  • Br

    4.17 x 2.84 ft Main level

    Laminate

  • Br

    3.15 x 2.9 ft Main level

    Laminate

  • Sunroom

    5.33 x 2.87 ft Main level

  • Rec

    7.72 x 6.15 ft Bsmt level

    Vinyl Floor, Walk-Out, Fireplace

  • Other

    5.0 x 4.04 ft Bsmt level

    Vinyl Floor

  • Utility

    3.45 x 6.17 ft Bsmt level

  • Laundry

    2.49 x 4.11 ft Bsmt level

    Vinyl Floor

Thinking of Selling?

Find Out Your Home’s Value in Today’s Market!

No Email or Signup is required to view your home estimate.

estimate your home value

Contact Manoj Kukreja

Sales Representative,
Century 21 People’s Choice Realty Inc.,
Brokerage
(647) 576 - 2100

Manoj profile avatar

Estimated price

Date
Price
Change
2026-04-17
$894,649
0.00%

Inventory Graph

10 9 8 7 6 5 4 3 2 1 0 8 Months of inventory SELLER'S Market BALANCED Market BUYER'S Market

Mortgage Calculator

This data is for informational purposes only.

Mortgage Payment per month

Principal Amount

Interest

Total Payable

Amortization

Amortization

Closing Cost Calculator

This data is for informational purposes only.

Closing Cost Total for this property

Total Cash flow for purchasing this property

Down Payment(%)*
Additional information

Provincial Land Transfer Tax

Ontario Land Transfer Tax Rebate

Toronto Land Transfer Tax

Toronto Land Transfer Tax Rebate

PST on CMHC Insurance Premium

Lawyer Fees

$2,825

Government Registration Fee's

$164

Title Insurance

Closing Cost Total

Total Cash flow for purchasing this property

Provincial Land Transfer Tax

Ontario Land Transfer Tax Rebate

Toronto Land Transfer Tax

Toronto Land Transfer Tax Rebate

PST on CMHC Insurance Premium

Lawyer Fees

$2,825

Government Registarion Fee's

$164

Title Insurance

Down Payment(%)*

* A down payment of less than 20% is permitted only for first-time home buyers purchasing their principal residence. The minimum down payment required is 5% for the portion of the purchase price up to $500,000, and 10% for the portion between $500,000 and $1,500,000. For properties priced over $1,500,000, a minimum down payment of 20% is required.

Thinking of Selling?

Find Out Your Home’s Value in Today’s Market!

No Email or Signup is required to view your home estimate.

estimate your home value

Contact Manoj Kukreja

Sales Representative, Century 21 People’s Choice Realty Inc., Brokerage
(647) 576 - 2100

Manoj profile avatar

Recent Sold Listings in Brantford Twp, Brant

Popular Cities